
Façade engineering
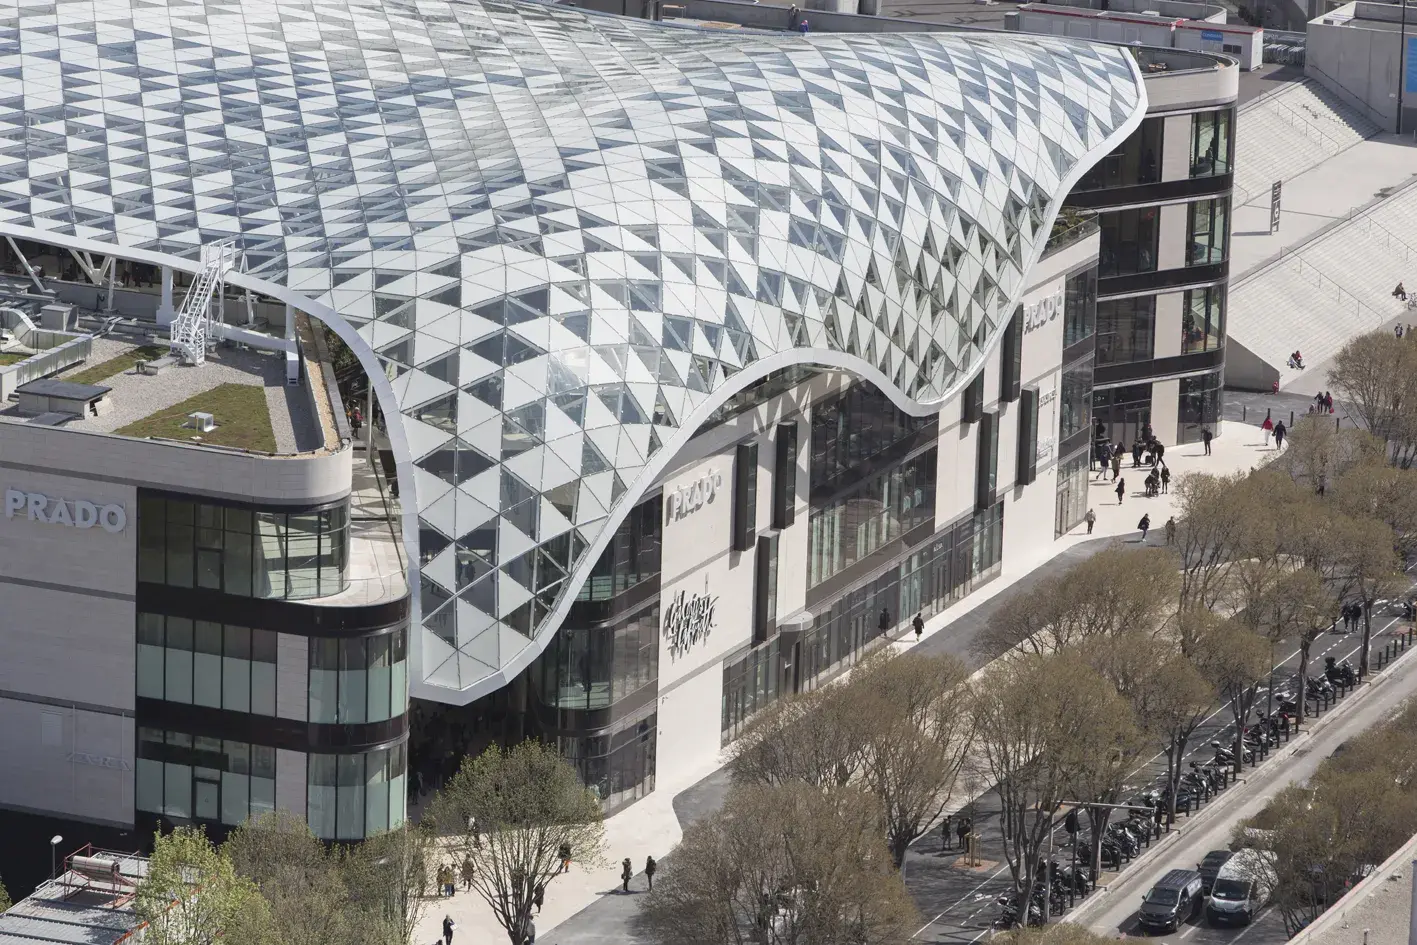
Our façade engineering integrates structural calculation, detail design, fabrication and installation to deliver highly technically complex building envelopes.
The façade is the element that defines a building's identity and, at the same time, the technical system responsible for its structural, energy and acoustic performance. At Lanik, we understand façade engineering as an integrated discipline that combines structural calculation, material selection, detail design and on-site execution, covering every phase of the project: design, calculation, fabrication and/or supply, and installation.
We work with curtain walls, ventilated façades, double-skin systems and structural glass façade solutions, adapting each proposal to the geometry, loads and environmental conditions specific to each site. Our experience in highly demanding technical projects allows us to tackle envelopes with complex geometry, long spans or curved surfaces without giving up construction efficiency or structural safety.
Each façade is developed through 3D modelling and advanced structural analysis, which makes it possible to anticipate the behaviour of the whole assembly under wind, seismic action, thermal expansion or imposed loads before fabrication begins. This working method reduces the risk of on-site deviations and ensures compatibility between the façade and the building's load-bearing structure.
Energy efficiency is another central pillar of our work. We design envelopes that optimise the building's thermal and daylighting performance, helping to reduce energy demand without compromising the transparency or aesthetics of the architectural project.
Façade systems
As specialists in envelope engineering, we develop different types of façade systems depending on the needs of the project:
- Curtain wall: lightweight façade system anchored to the building structure, usually made of aluminium or steel framing with glass panels, which does not carry loads from the main structure.
- Ventilated façade: double-leaf system with a ventilated air cavity between the exterior cladding and the insulation, which improves thermal performance and protects the envelope against moisture.
- Double-skin façade (double skin façade): two layers of enclosure separated by an air cavity that acts as a thermal and acoustic buffer, common in buildings with high energy performance requirements.
- Structural glass façade: solutions in which the glass itself, together with point fittings or tension systems, takes on part of the structural role, maximising transparency.
Our façade engineering process
Developing a highly complex façade requires coordinating calculation, fabrication and installation under a single technical criterion. At Lanik, we integrate these phases through our own design and production tools:
We start from a digital BIM or 3D model of the building, which allows us to study the interaction between the façade and the load-bearing structure, detecting geometric or structural incompatibilities at the design stage. From this model, we generate the fabrication documentation (shop drawings, bills of materials and installation sequences) directly linked to the structural calculation, minimising the margin for human error.
In fabrication, we use industrialised processes and CNC machinery that guarantee the dimensional accuracy of every component, an essential condition in façade systems where tolerances are minimal. We also have our own installation team, responsible for putting the system in place on site and for meeting the deadlines and quality criteria defined in the project.
Before execution, we analyse the critical situations of the installation process (panel lifting, fixing to the structure, expansion joints) to verify that each phase is carried out under safe conditions and in accordance with the structural calculation of the whole.


